
 View on Google Maps →

Bengaluru · Adarsh Developers
Adarsh Forest Glen
A local Adarsh Developers portfolio reference that helps separate developer familiarity from practical questions around address, layout, budget, and diligence.
Adarsh Developers · Bellandur, Bengaluru · pre launch · K‑RERA awaited
Pre-launch apartments on Bellandur Lake Road, Bengaluru. Adarsh Urbanite is an upcoming apartment community by Adarsh Developers (Adarsh Group) in Bellandur, East Bengaluru. The environmental clearance granted on 16 April 2025 covers 1,109 homes in seven towers on about 19.6 acres: 1,008 apartments of 2.5 and 3 BHK plus 101 homes for economically weaker sections (EWS). Price, carpet areas, K-RERA number, and launch and possession dates were unavailable in the supplied information as at 30 September 2026, and this site does not estimate them.
Hear first when the price list, the unit plans and the K-RERA registration are announced.
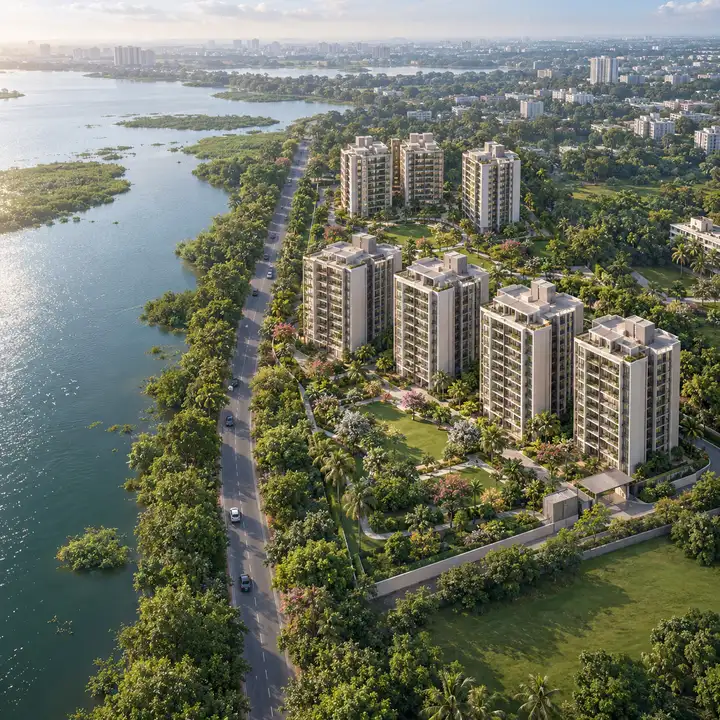
This page sets out what is known about Adarsh Urbanite, labels what is derived, and says plainly where verified information was not available: price, unit sizes, K-RERA registration number, launch and possession dates, building-plan sanction number and clubhouse details. Where a fact is missing, this site does not estimate it. Address Maker Apollo keeps the wider Bengaluru context in view, especially when buyers are weighing format, commute patience, and how much certainty they need before shortlisting.
Information on this page is dated as at 30 September 2026. Later changes have not been checked against current documents.
| Item | What is recorded |
|---|---|
| Project | Adarsh Urbanite (alternate name: Adarsh Urbanite Bellandur) |
| Developer | Adarsh Developers (Adarsh Group), Bengaluru |
| Type and status | Apartments; pre-launch |
| Homes | 1,109 in total: 224 of 2.5 BHK, 784 of 3 BHK, 101 EWS |
| Apartments | 1,008 (derived: 224 + 784 = 1,008) |
| Towers | 7 towers made up of 18 blocks |
| Height | Ground + 13 upper floors over one or two basements; maximum 44 m (41.9 m for Towers 1 and 2) |
| Land | 79,494.32 sq m, about 19.64 acres (derived: 79,494.32 / 4,046.86 = 19.64) |
| Parking | 1,636 car parks on two basement levels (1,165 required) |
| Environmental clearance | Granted 16 April 2025 |
| K-RERA | Registration pending as at 30 September 2026; no number issued |
| Price | Price unavailable as at 30 September 2026 |
| Carpet areas | Carpet area unavailable as at 30 September 2026 |
| Possession | Possession date unavailable as at 30 September 2026 |
Adarsh Urbanite is recorded as pre-launch as at 30 September 2026. That is its dated status; the current launch and possession position was not available. The plan provides for a construction allowance of about five years (60 months), conditional on all approvals being in place. It does not provide a verified start date, calendar completion date or possession commitment. Ask the developer which current documents set the schedule, what event starts the stated allowance, and what dates and terms appear in any registration or agreement.
For a reader this means two practical things. First, the figures on this site come from the cleared plan, not from a brochure, price list or sanctioned building plan, none of which were available. Second, details can change between a pre-launch stage and a registered launch. Treat every figure here as a reference point to confirm with the developer, not as a final specification.
The environmental clearance was granted on 16 April 2025. The proponents and landowners named on it are Adarsh Ecstasy Projects Private Limited and Adarsh Developers.
K-RERA registration was pending as at 30 September 2026. No verified registration number, registered project name or registering promoter entity was available, and the current position remains unconfirmed here. Adarsh Developers typically registers projects through project-specific special purpose vehicles (SPVs), so search by project name as well as promoter name. Ask the developer for the current registration entry and check that it concerns this land and project.
The building-plan sanction number, the approving authority for the plan, and fire approvals were not published as at 30 September 2026. The status after that date was not available, so check the K-RERA portal (rera.karnataka.gov.in) directly.
This site does not offer legal conclusions. If you want to understand what a registration status means for bookings, payments, refunds, title or your obligations, put those questions to the developer in writing and to a qualified adviser, and ask for the supporting documents. The FAQ section below lists suggested questions.
The project address is Yemalur and Bellandur Amanikere villages, Bellandur Lake Road, Varthur Hobli, Bengaluru East Taluk, with Bellandur as the locality. The map pin is 12.940892, 77.680814. The site is across Bellandur Lake Road from Bellandur Lake, which lies to the west.
The PIN is 560103. It follows the postal boundary and no document available states one, so confirm it against official papers when they are issued. Storm-water drains run along the southern edge of the site (with a 50 m buffer) and across it (with 15 m buffers).
Distances and travel times were unavailable in the supplied information as at 30 September 2026. Check current routes at the times you would travel. The location page explains how to check travel for yourself.
Readers considering Adarsh Urbanite can also compare Prestige Oakville, which is an upcoming Prestige project of 226 three- and four-bedroom homes in Koramangala 1st Block.
The site layout above is an indicative illustration, not an approved statutory site plan. The plan describes seven towers in 18 blocks, each block rising to ground plus 13 upper floors over one or two basements. Buildings cover about 19% of the net site area, landscaping about a third, and the park is about 7,717 sq m. The net site area itself was not stated as at 30 September 2026, so these percentages are not converted into square metres here.
The land of 79,494.32 sq m includes 24 guntas of public kharab kept as green belt. The master plan page covers the tower layout, height, parking and open-space figures in detail.
Derived cross-check: 18 blocks x 4 apartments per floor x 14 levels (ground plus 13) = 1,008, which equals the stated apartment count.
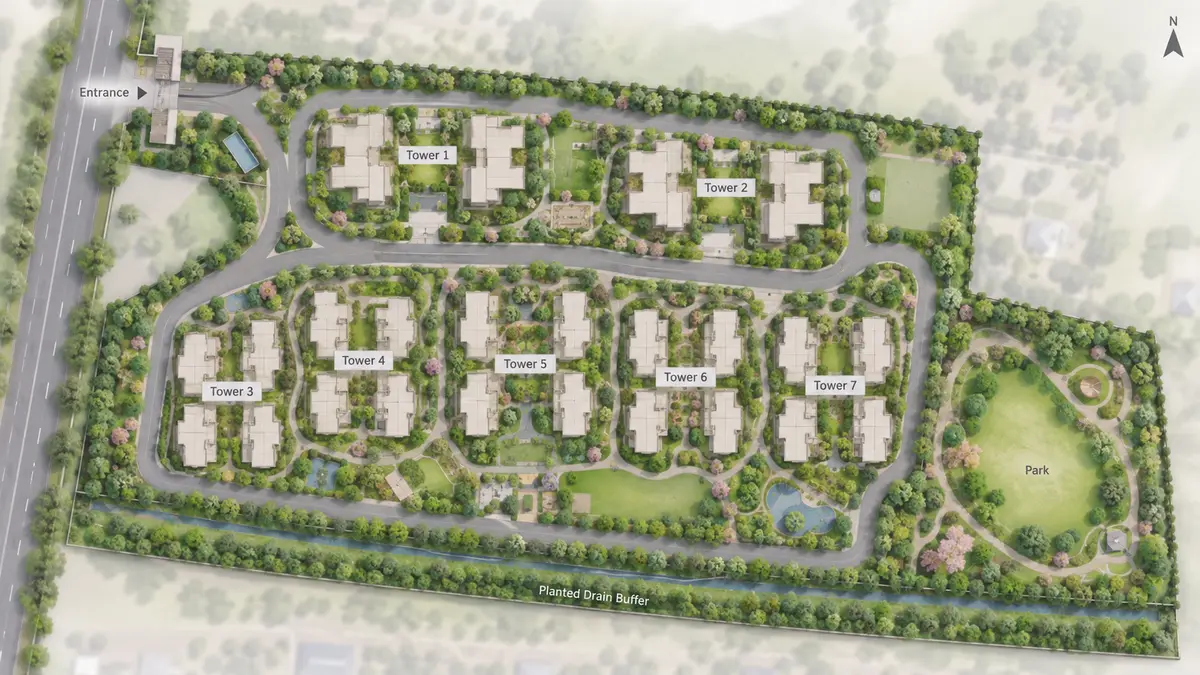
The cleared plan offers three apartment groupings plus EWS homes.
| Configuration | Homes | Towers | Carpet area | Price |
|---|---|---|---|---|
| 2.5 BHK | 224 | 1 and 2 | Carpet area unavailable as at 30 September 2026 | Price unavailable as at 30 September 2026 |
| 3 BHK, layout L | 392 | 3, 4 and 7 | Carpet area unavailable as at 30 September 2026 | Price unavailable as at 30 September 2026 |
| 3 BHK, layout S | 392 | 5, 6 and 7 | Carpet area unavailable as at 30 September 2026 | Price unavailable as at 30 September 2026 |
| EWS homes | 101 | Not stated | Not stated | Not stated |
Every block has four apartments on each floor. Tower 7 appears under both 3 BHK layouts in the plan. That is consistent with the plan's own text, but it is worth confirming against the cleared plan.
Derived check: 784 homes of 3 BHK equals 392 + 392, and 224 + 784 = 1,008 apartments, which with 101 EWS homes gives 1,109.

2.5 BHK 2.5 BHK indicative layout, Towers 1 and 2. Carpet areas were unavailable in the supplied information as at 30 September 2026.

3 BHK Layout L 3 BHK Layout L indicative layout, Towers 3, 4 and part of 7. Carpet areas were unavailable in the supplied information as at 30 September 2026.

3 BHK Layout S 3 BHK Layout S indicative layout, Towers 5, 6 and the rest of 7. Carpet areas were unavailable in the supplied information as at 30 September 2026.
Adarsh Urbanite has seven images, each captioned as an artist's impression. They are illustrations, not photographs of a built project and not approved plans. They are shown on the gallery page with the same captions.

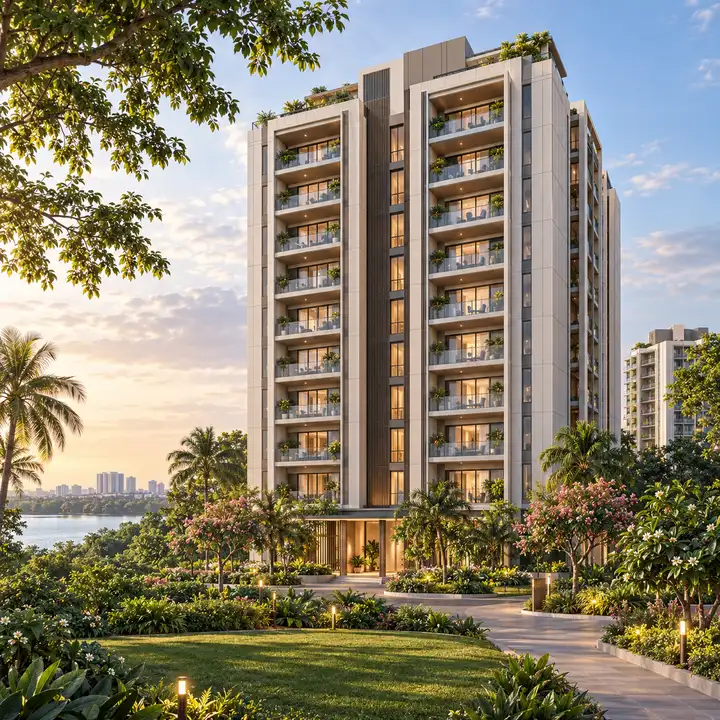
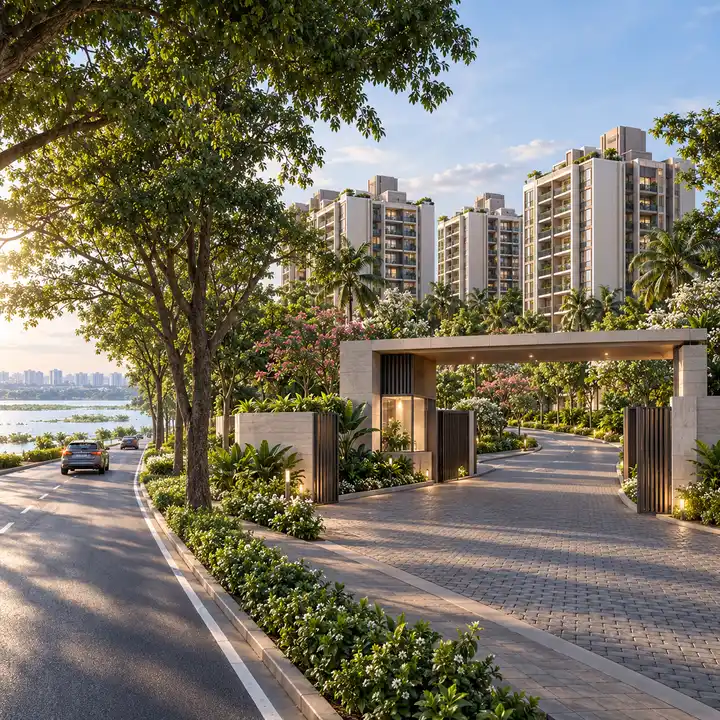
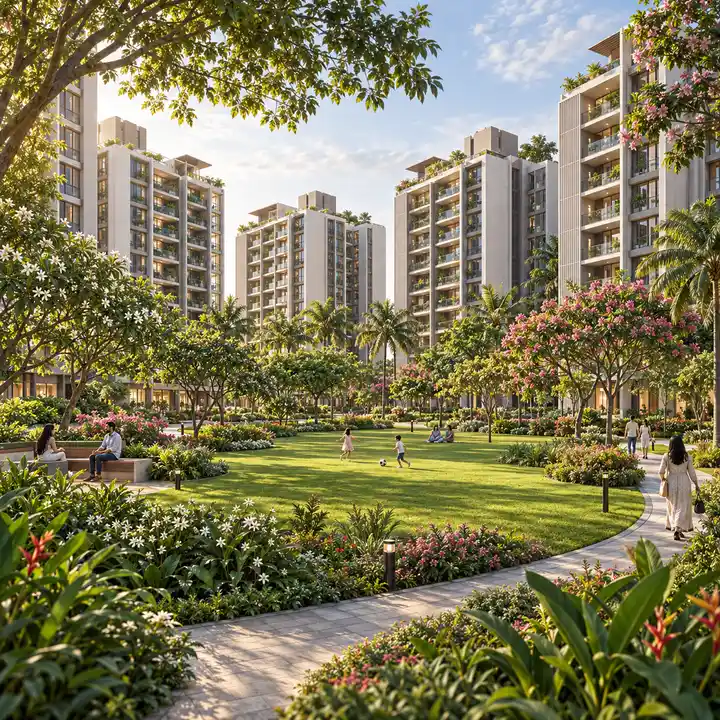
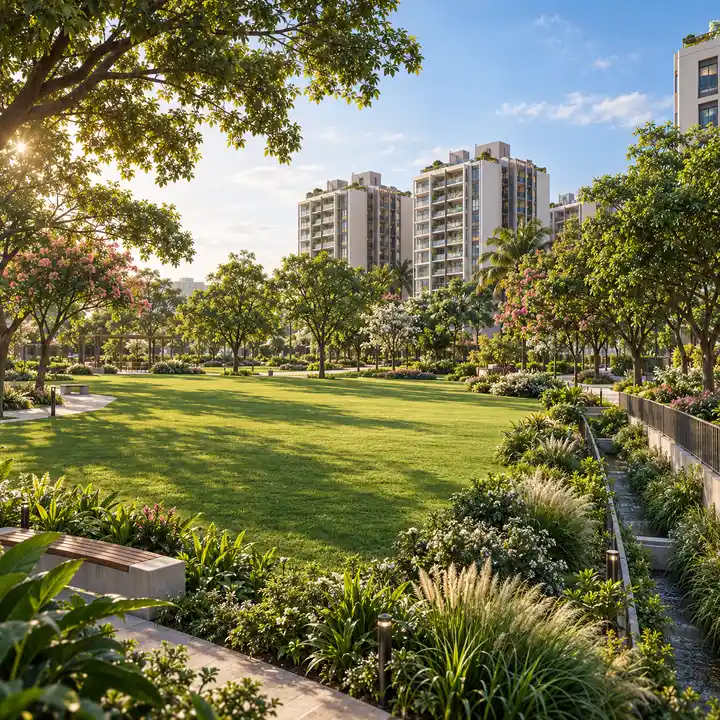
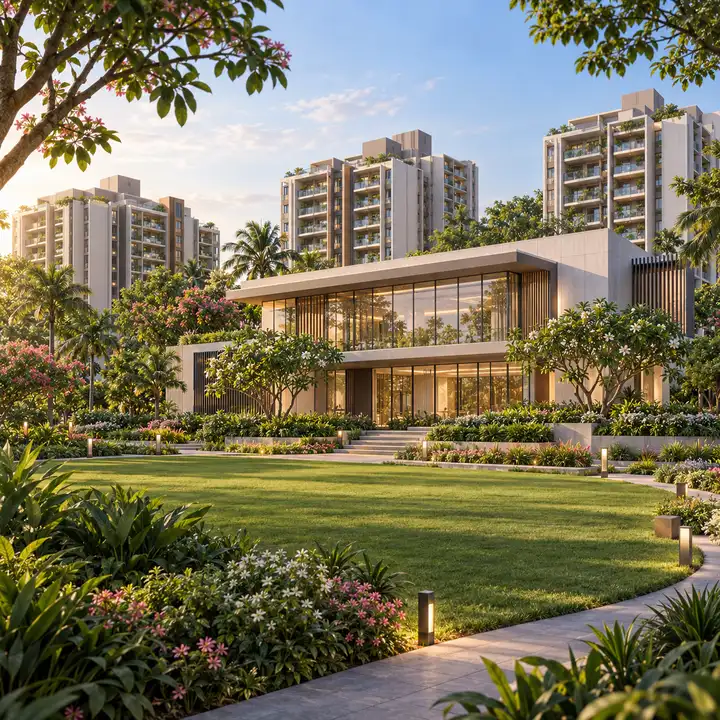
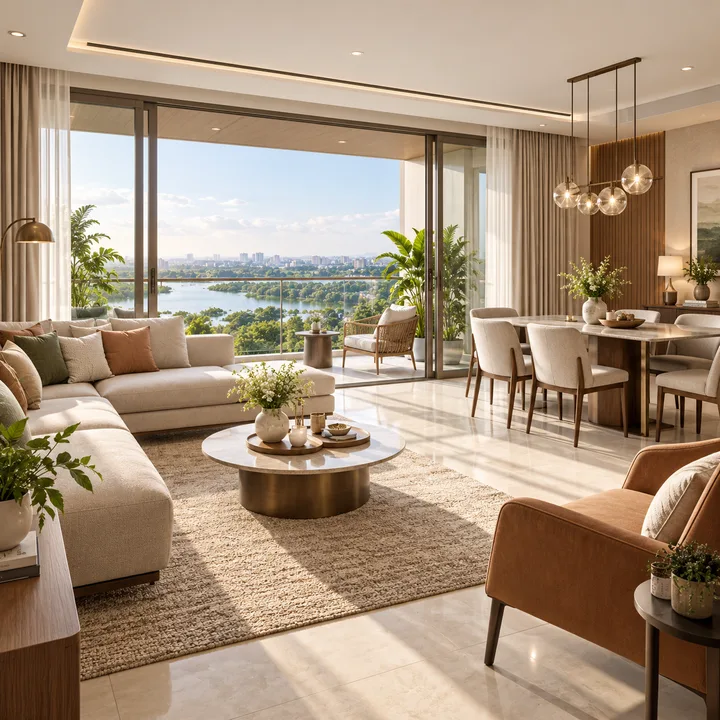
Images are artist's impressions and reference material; the actual project may vary.
The plan lists the following as planned elements. None has been verified on site, and the clubhouse size and facilities are explicitly to be announced.
No other amenity, such as a pool, gym, courts or a specific clubhouse facility, had been confirmed as at 30 September 2026, so none is listed.
No verified price, price list, cost sheet, carpet area, launch date or possession date was available as at 30 September 2026. The current position has not been checked. This page therefore gives no price or rate per square foot. Ask Adarsh Developers for the latest dated documents; the price page lists the details to request.
| Home | Size |
|---|---|
| 2.5 BHK | 0 sq ft |
| 3 BHK (layout L) | 0 sq ft |
| 3 BHK (layout S) | 0 sq ft |
Verified reviews and ratings for Adarsh Urbanite were not available as at 30 September 2026, so none are shown. There is also no verified aggregate rating for the developer. As a pre-launch project, Adarsh Urbanite has no resident reviews to report; the reviews page explains why no ratings are shown and sets out a buyer warning.
Adarsh Developers (Adarsh Group) is a Bengaluru developer founded in 1988 by B M Jayeshankar with B M Karunesh, according to the developer's own statements. The developer states it has completed 33+ projects totalling over 29.61 million sq ft. The developer's own page disagrees with itself on some headline figures (13,000+ versus 12,000+ customers, 29.61 versus 22.38 million sq ft, and 33+ versus 23+ projects), so these numbers are attributed to the developer and not independently verified.
In the Bellandur and Outer Ring Road belt, the developer lists Adarsh Palm Retreat, Lakefront and Mayberry (the latter two still listed as ongoing), Rosewood and Parkland. The about the builder page gives details, including how to read a developer's project records proportionately.
| Item | Position |
|---|---|
| Price, price list, cost sheet | Price unavailable as at 30 September 2026 |
| Carpet areas for any configuration | Carpet area unavailable as at 30 September 2026 |
| K-RERA registration number and registered project name | Not issued as at 30 September 2026 |
| Promoter entity for registration | Unknown |
| Building-plan sanction number and approving authority | Not published |
| Launch date and possession date | Launch and possession dates unavailable as at 30 September 2026 |
| Clubhouse size and facilities | To be announced |
| Brochure and approved renders | Not confirmed as at 30 September 2026 |
| Verified route distances and travel times | Not confirmed as at 30 September 2026 |
| Customer reviews and aggregate ratings | Not confirmed as at 30 September 2026 |
Adarsh Urbanite is an upcoming apartment project by Adarsh Developers (Adarsh Group) on Bellandur Lake Road, Bellandur, East Bengaluru. The cleared plan lists 1,109 homes in seven towers: 224 of 2.5 BHK, 784 of 3 BHK and 101 EWS homes. Its recorded status is pre-launch.
A verified registered project name was not available as at 30 September 2026. Ask the developer for the current registration entry and compare its name, promoter and land description with every document you receive. The working name used on this page does not itself establish a registered identity.
Adarsh Bellandur is ambiguous, because the same label is also used for the developer's other Bellandur projects. This site uses Adarsh Urbanite and, where useful, the location Bellandur Lake Road.
The land is 79,494.32 sq m, about 19.64 acres. The acreage is derived: 79,494.32 / 4,046.86 sq m per acre = 19.64 acres. The area includes 24 guntas of public kharab kept as green belt.
The cleared plan has 1,109 homes in 7 towers made up of 18 blocks. The apartment count is derived: 224 + 784 = 1,008 apartments, and 1,008 + 101 EWS homes = 1,109. The 784 three-bedroom homes are split between two layouts of 392 each.
Every block is ground plus 13 upper floors (G+13) over one or two basements. The maximum height is 44 m, and 41.9 m for Towers 1 and 2.
Some figures quoted by brokers conflict with the cleared plan and are treated as unverified. This site uses only the cleared figures. If a figure you are quoted differs, ask the sender for the document it comes from and compare it with the sanctioned or registered plan once available.
K-RERA registration was pending as at 30 September 2026, and no registration number had been issued. Its status after that date has not been confirmed. Check the K-RERA portal (rera.karnataka.gov.in) by project name and ask the developer for the current position in writing.
No verified registration number was available as at 30 September 2026, when registration was pending. Request the latest entry and check its project name, promoter, phase and land description. Numbers for other Adarsh projects belong to those projects and do not establish Urbanite's registration.
This was not known as at 30 September 2026. Adarsh registers most projects through project-specific special purpose vehicles, so the promoter name may not contain the word "Adarsh", and a search by promoter name will not show the full portfolio. Search by project name, and ask which promoter entity will appear on the certificate and on the sale agreement.
Environmental clearance was granted on 16 April 2025. The date and supporting document for the terms of reference are still to be confirmed. The building-plan sanction number, the approving authority for the plan and fire approvals had not been published as at 30 September 2026.
Adarsh Ecstasy Projects Private Limited and Adarsh Developers are named as proponents and landowners, and the clearance letter is addressed to both. Which entity will be the K-RERA promoter is not known.
Ask the developer and a qualified adviser: what payment, if any, is proposed; which entity receives it; which document records its purpose and terms; and what those documents say about refunds, cancellation and obligations. Request the current registration entry, the proposed agreement and the written payment terms for review. This answer does not determine whether a proposed payment is permitted or appropriate.
No approved plan was available as at 30 September 2026. Ask the developer for the building-plan sanction, the approving authority and the plan on which the cleared figures are based, and compare the tower, block and unit counts with the figures on this page.
The cleared plan lists three groups, plus the EWS homes. 2.5 BHK: 224 homes in Towers 1 and 2. 3 BHK layout L: 392 homes in Towers 3, 4 and 7. 3 BHK layout S: 392 homes in Towers 5, 6 and 7. Carpet areas and prices were not available as at 30 September 2026 for any of them. The 101 EWS homes are counted separately.
Carpet areas were not published as at 30 September 2026. Ask the developer for the carpet area of each type and layout, and how it is measured, before comparing any home with another project.
The plan lists Tower 7 under both layouts. This is consistent with the plan figures but is worth confirming against the cleared plan. Ask the developer which blocks of Tower 7 carry which layout.
Four apartments on each floor of every block.
The plan provides 1,636 car parks on two basement levels, against 1,165 required, with electric-vehicle charging for a quarter of them. The margin is derived: 1,636 - 1,165 = 471 spaces. How spaces will be allotted to homes was not available as at 30 September 2026.
No verified price list or cost sheet was available as at 30 September 2026. Request the latest developer-issued document and check the project, unit, issuer, date and validity period it identifies. See the price page.
No verified possession date was available as at 30 September 2026. The plan provides for about 60 months of construction conditional on all approvals, without a confirmed start date. Ask for the current registration and agreement documents, and the dates, milestones and conditions they state for the specific home.
A launch date had not been announced as at 30 September 2026. Ask the developer for the expected timing and for the documents that would come with it.
The plan lists a clubhouse (size and facilities to be announced), landscaped grounds on about a third of the net site area, a park of about 7,717 sq m, 8 m internal driveways, electric-vehicle charging, rooftop solar on at least half the roof area, smart water meters for every home, piped natural gas infrastructure, sewage treatment with dual plumbing, rainwater harvesting with 59 recharge wells and an organic waste converter. No other amenity has been confirmed as at 30 September 2026.
The address is Yemalur and Bellandur Amanikere villages, Bellandur Lake Road, Varthur Hobli, Bengaluru East Taluk, with the map pin at 12.940892, 77.680814. The site is across Bellandur Lake Road from Bellandur Lake, which lies to the west. PIN 560103 comes from the postal boundary; no project document states one.
Verified route evidence was not available, so no distances or travel times are listed. Coordinates alone should not be used to infer them. Check routes yourself at the times you would travel. See the location page.
No. All seven gallery images are artist's impressions. They are not verified photographs or approved plans, and they should not be used to judge finishes or layouts. See the gallery.
Adarsh Developers (Adarsh Group), founded in 1988 by B M Jayeshankar with B M Karunesh. The developer states 33+ completed projects totalling over 29.61 million sq ft. Its own page shows conflicting figures (13,000+ against 12,000+ customers, 29.61 against 22.38 million sq ft, and 33+ against 23+ projects), so treat the numbers as the developer's own claims.
Verified reviews and ratings for Adarsh Urbanite were not available as at 30 September 2026, so none are shown. There is also no verified aggregate rating for the developer. See the reviews page.
Search the K-RERA portal by project name, read quarterly progress reports and complaint listings for other Adarsh projects in proportion, and visit completed projects. Complaints on the Adarsh Greens phases and a September 2022 press item about storm-water drains are on record and should be read in context alongside the developer's wider portfolio. See about the builder.
The developer lists a sales telephone number and email address. See the contact page. Ask for answers in writing and keep a copy.
Get the price sheet, available floor plans and a site-visit slot. We reply within one working day.


